Clearer area estimates
See estimated floor space, ground footprint and modelled floors together.
Free online tool · Test version
Estimate floor space, coverage and development options for your property in Cyprus. Use the tool here, on your phone or computer.
A helping tool for your first estimate. Always involve a qualified professional.
My projects in this browser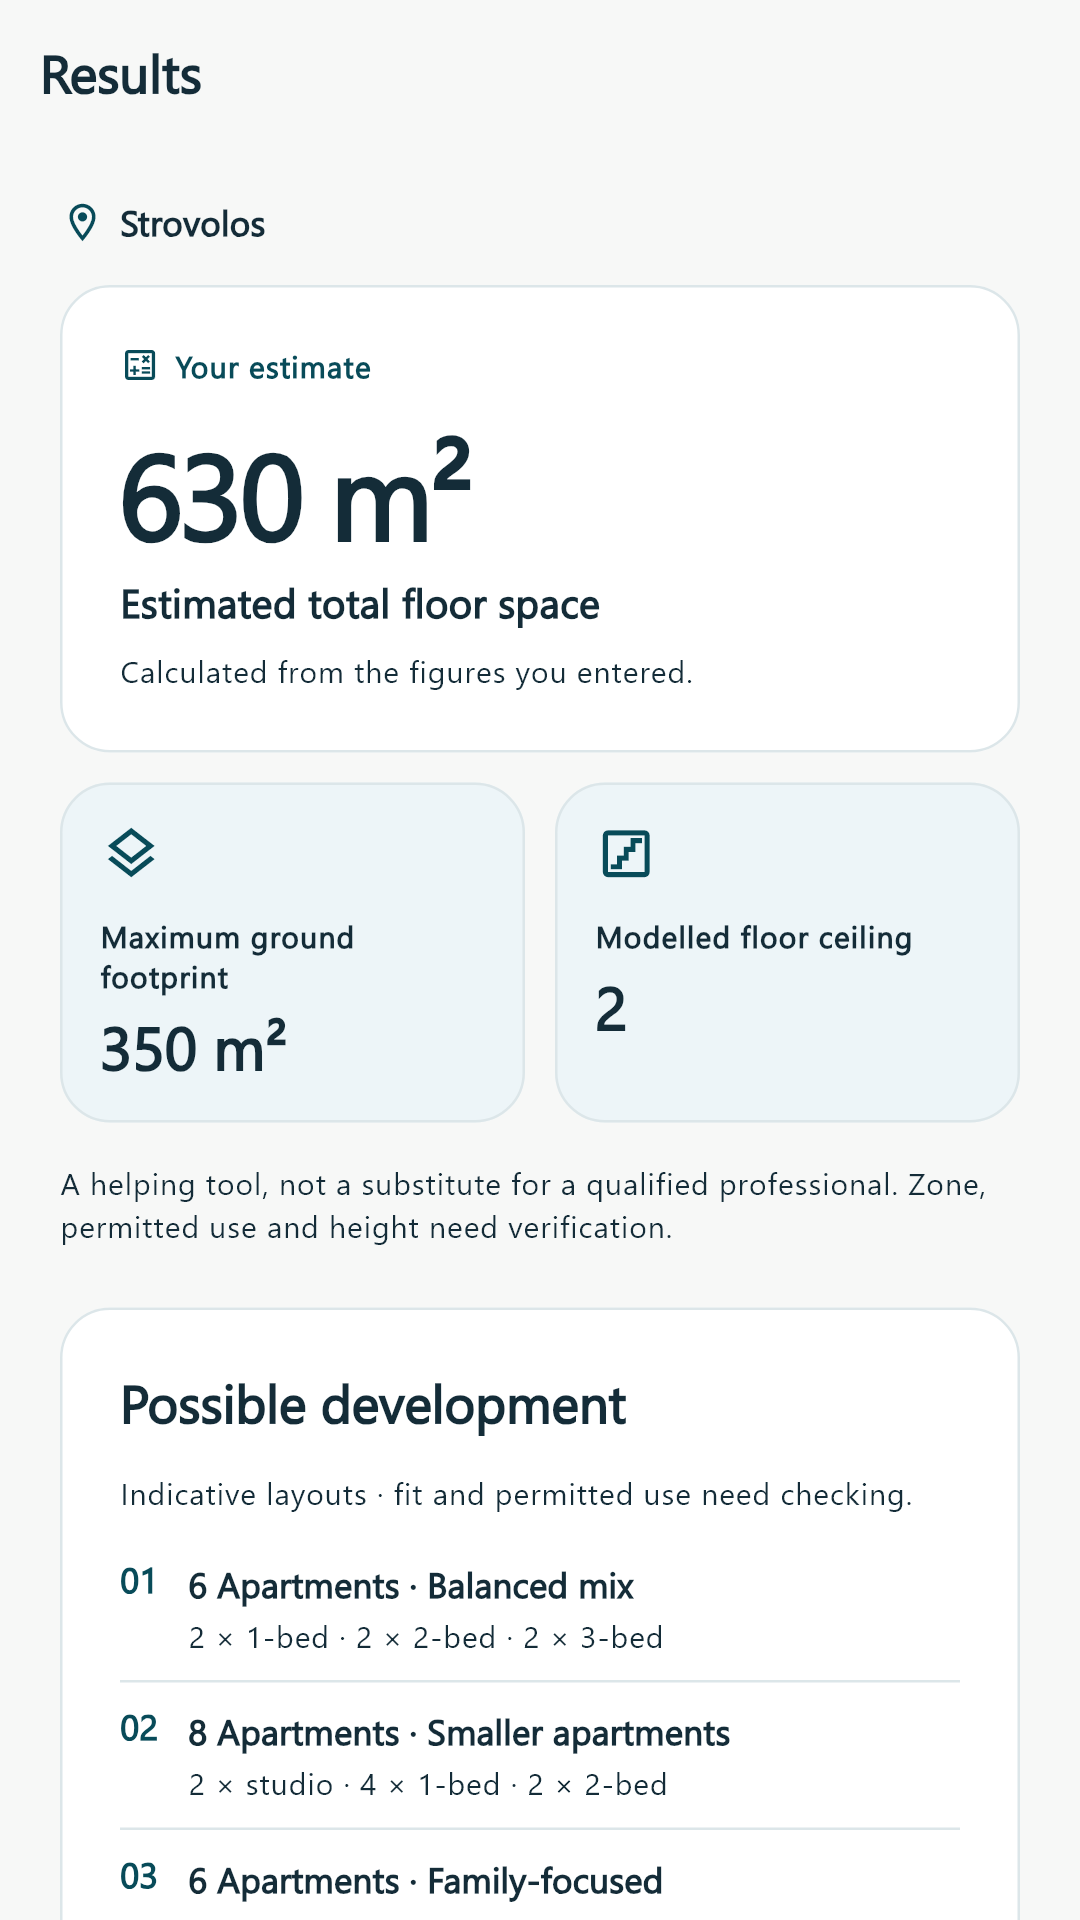
What you get
Understand the numbers. Explore possibilities. Know what to check next.
See estimated floor space, ground footprint and modelled floors together.
Compare illustrative apartment mixes or house options using your preferred sizes.
Include known road deductions and public-road access.
Save projects, revisit your inputs and export a report for your next discussion.
How it works
Bring the information you have. The app keeps the unknowns visible.
Flats, one house or multiple houses. Then select Building Plot or Field. Assessments for fields are still in progress.
Enter area and location, including any known road deductions and access.
Add the planning figures and your preferred sizes, then explore your estimate.
Inside the app
Start with a clear overview. Explore options, assumptions and next checks when you need them.
See estimated floor space, ground footprint and modelled floors together.
Sources & limitationseKopedo is still being tested. Results are preliminary estimates and are not guaranteed.
Understand an initial area budget and what to verify next.
Explore dwelling combinations and the effect of preferred sizes.
Compare early concepts with the numerical limits you enter.
Bring a clear, qualified summary to an initial property discussion.
Estimates use the information you supply. Supported guidance records its sources. Permission, permitted use and site-specific conditions still need professional verification.
Sources & limitationsQuestions
Know what you can build.
We’re preparing the app for launch. Official download links will appear here once each store listing is available.
Coming soon to Google Play and the App Store.Still in testing · Release dates to be confirmedA small thought can make a real difference. Tell us what worked, what felt unclear or what you would like next.